


Special offer on CubiCasa only for Realtor.com users!

Add a Floor Plan with Measurements to Your Listings – For Free!

Why use CubiCasa floor plans on your listings?

  1. Get accurate measurements automatically for all rooms with a 5 minute scan
  2. Help your buyers see the potential of the home at one glance
  3. Stand out from the rest by adding the second most requested feature – for free

Sign up below to take advantage of this special offer

How to get started?

  • Step #1

    Sign up on our website.

    steps to get floor plans cubicasa app steps to get floor plans cubicasa app
  • Step #2

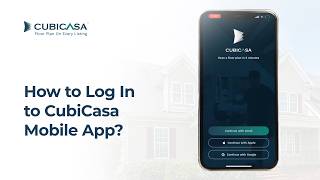
    Login to your account and download the CubiCasa app.

    steps to get floor plans cubicasa app steps to get floor plans cubicasa app
  • STEP #3

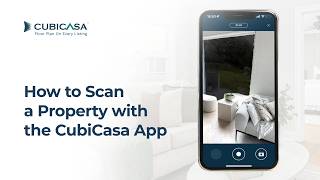
    Scan a property with your mobile device and upload when done.

    steps to get floor plans cubicasa app steps to get floor plans cubicasa app
  • STEP #4

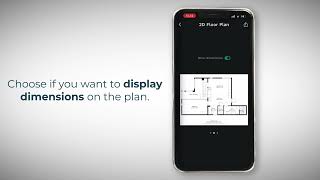
    Next day: download your ready-to-use floor plans.

    steps to get floor plans cubicasa app steps to get floor plans cubicasa app

Too busy to do it yourself?

Get a floor plan from our trusted photographer partners

CubiCasa is not associated with any of the Photographer services.

If you don't stand out, you don't stand a chance.

B&W floor plan without dimensions
PLUS floor plan with dimensions, fixtures & Earth Tones
PLUS floor plan with dimensions & Wet Space theme
PLUS Floor Plan with Dimensions & Custom colors
Grayscale floor plan with dimensions
PLUS floor plan with dimensions
Floor plan without dimensions
PLUS floor plan with custom styling
Floor plan of a multi-floor apartment with dimensions, wall color and theme color.
GLA (Gross Living Area) with calculations
PLUS 3D floor plan with realistic materials and furniture
PLUS 3D Floor Plan with Realistic Furniture and Colors
Snapshot Report with detailed Floor Plan Location
Home Report with all property data

Our current MLS partners

Bright MLS - cubicasa partner
Georgia MLS - cubicasa partner
TheMLS.com - cubicasa partner
NEREN - cubicasa partner
WARDEX - cubicasa partner
New Mexico MLS - cubicasa partner
Omni MLS - cubicasa partner
Montana Regional MLS - cubicasa partner
MiRealSource - cubicasa partner
South Tahoe Association of REALTORS - cubicasa partner
Utah Real Estate - cubicasa partner
Valley MLS - cubicasa partner
Buffalo Niagara Association of Realtors - cubicasa partner
Colorado Real Estate Network - cubicasa partner
Classic MLS - cubicasa partner
Big Sky Country MLS - cubicasa partner
CARMLS - cubicasa partner

Get your free floor plan today!

Scan a floor plan in 5 minutes, choose from a wide variety of add-ons and get amazing results that boost your revenue.

{{ inclusionTitle }}

  • {{ feature.feature_name }}

Floor Plan Packages

LITE

LITE
  • 2D Floor plan 2D Floor plan
    • Room dimensions
    • File output: PNG, JPG

STANDARD

STANDARD
  • 2D Floor plan 2D Floor plan
    • Total area calculations
    • Custom styling & branding
    • File output: PNG, JPG, SVG
    • Custom disclaimer
    • 24h turnaround

PLUS 3D

PLUS 3D
  • 3D Floor plan 3D Floor plan
    • Furniture
    • Colors and textures
    • 48h turnaround
  • All PLUS Features All PLUS Features

AI Photo Editing

AI Photo Editing NEW

CubiCasa AI Photo Editing provides instant, AI‑powered HDR blending and editing at affordable prices!

* For real estate photographers only, free trial available.

Preferred Pro Preferred PROs

per photo
Everyone else

per photo

Optional add-ons

6h turnaround

6h turnaround

If you’re in need of a faster delivery, order this to receive your floor plan in 6 hours! (Instead of the regular 24 hours)

GLA report

GLA report

Gross Living Area report with a detailed floor plan, that is aligned with the ANSI Z765 standard set by Fannie Mae.

CAD files

CAD files

Computer-Aided Design package with 2D and 3D CAD files in the following formats: .dwg, .dae, .obj and .fbx

* Available for purchase with PLUS

3D video render

Walkthrough video of each room, based on the 3D floor plan. You will receive a 1-3 minute video in MP4 format without audio.

* Available for purchase with PLUS 3D

The pricing displayed on this page applies in .

Disclaimer: Large order processing fee ( for 2D products and for 3D products)
Additional limitations for 3D products may apply.

Client Testimonials

"While in most programs you have to scan each room, click at each wall, add doors, windows and openings, etc. I love that CubiCasa does all of that for you in one single scan!"

cubicasa app review by Dan, Dan O'Brien Media

Dan, Dan O'Brien Media,

"HomeVisit has had great success since day one of using CubiCasa floor plans. Especially turn around time and customer support has far exceeded our expectations."

cubicasa app review by Adam, HomeVisit

Adam, HomeVisit,

"I have not found an app that comes anywhere near CubiCasa. The clear advantage is ease of use and fast accurate results."

cubicasa app review by Sharon, SharonClaire.com

Sharon, SharonClaire.com,

Clear Capital
JPAR
Bladescenes
ProxyPics
Douglas Elliman
Keller Williams
Remax
Compass
Mueller
Accurate Group
City Habitats
Next Home