Understanding architectural drawings, particularly floor plans, is a fundamental skill for anyone involved in home design, real estate, or construction. Whether you’re a first-time homebuyer, a renovator, or simply curious about building layouts, knowing how to read a floor plan empowers you to visualize rooms and spaces and make informed decisions.
This comprehensive guide will demystify the language of floor plans, breaking down their key elements and symbols so you can interpret them like a pro.
[lwptoc]
What is an architectural floor plan?
A floor plan is a detailed construction drawing. It provides a bird’s-eye view of a building’s layout. Architects or engineers design these plans, making them a fundamental element of architectural or engineering design. They precisely arrange a home, office, or building floor.
A well-executed architecture floor plan includes:
- Room locations and dimensions.
- Placement of essential equipment and fixtures.
- Key execution details for construction.
Generally, a floor plan depicts a ground floor’s shape and scale. It offers an accurate, floor plan to scale depiction of a building.
Furthermore, a fully featured floor plan typically contains all necessary information about the property:
- The total area and individual room dimensions.
- Number of rooms and their relative location within the building and to the world (e.g., North).
- Placement of doors, windows, and critical installation divisions (like electrical plans).
- Both bearing and partition walls, providing a clear view of the space’s layout and traffic flow.
Who needs a floor plan and why do they use them?
Engineers and architects usually create architecture floor plans. However, these detailed documents prove invaluable for many stakeholders.
For example, real estate agents use them for marketing. They clearly communicate property layouts to potential buyers. Property managers and developers use them for understanding and planning space utilization. Appraisers rely on them to accurately assess property value. Finally, homeowners find them especially helpful when planning to remodel or renovate. Knowing how to read a floor plan helps them make informed interior design adjustments.
Different stakeholders have different needs. For real estate marketing, a simple floor plan often meets clarity and efficiency requirements. For major renovations, however, a detailed floor plan showing bearing walls and partition walls is crucial. Any structural changes can, consequently, significantly impact the building.

The picture shows a floor plan created with CubiCasa app.
Glossary of floor plan elements
Every architectural drawing, including floor plans, utilizes a set of standardized symbols and conventions. Understanding these elements is key to interpreting how to read a floor plan with dimensions.
1. Basics: scale, legend, dimensions
- Scale or Graduation: Indicates accurate measurements of the space, ensuring the floor plan to scale representation is precise.
- North Arrow: A crucial element that helps predict natural lighting and sunlight exposure throughout the day, informing optimal window placement and home design.
- Title Block: Contains essential project information such as the title of the drawing, owner’s and project name, address, number of floors, and date.
- Dimensions: These are critical for understanding the exact size of rooms and spaces. They include:
- Construction axis dimensions.
- Measurements of openings in walls (for doors and windows).
- Overall wall lengths and interior room dimensions.
- Section Lines: Indicate where a cross-section of the building is taken, providing a view of the internal structure from a different perspective.
2. Walls
Walls are depicted as parallel lines on a floor plan and are fundamental to defining rooms and spaces.
- Bearing Walls: These are internal or external walls that are crucial structural elements, supporting the load of the building above. Any modifications to bearing walls must be approved and executed cautiously by a person with the appropriate permissions, as they can significantly impact the structural integrity.
- Partition Walls: These are internal partitions of the building that separate rooms and spaces. Changing the location of these walls is generally much more flexible and can be carried out during adaptation, initial construction, or later renovations.

3. Ceiling beams
A substring is a structural element in the form of a beam, most often providing support for the ceiling, other load-bearing beams, walls, and columns. It functions similarly to a load-bearing wall but is used when an opening in the wall is desired below it.
4. Doors & Windows: Understanding Dimensions
While reading a floor plan, you’ll also see how doors are typically represented by a thin rectangle indicating the door leaf, and an arc showing the direction of the door swing. Windows appear as breaks in walls crossed by thin lines, indicating glass panes and frames.
What do the numbers 90/120, 90/210 or Hp=85 mean?

- External Woodwork Dimensions (e.g., 90/120 for windows, 90/210 for doors): These numbers indicate the width and height of windows and doors, respectively. For windows, they also specify the height of window sills above the finished floor.
- Internal Carpentry (e.g., 90/210 for doors): This refers to the door frame opening, specifying the size of the door leaf that will fit.
- Hp (Height of Window Sill, e.g., Hp=85): This denotes the distance from the finished floor to the bottom edge of the wall opening under the window sill. In our example, the window sill was designed at a height of 85 cm above floor level.
5. Stairs: Decoding the Architecture Stairs Symbol
Stairs are a key feature on any floor in the plan. They are drawn as a series of rectangles, with an arrow indicating the direction of travel (up to the next higher floor or down).

What do the individual values like 12 x 18.5 x 26 mean?
Stair dimensions, labeled as “N x H x S” (Number of steps, Height of steps, and Step width), clarify the staircase proportions in a house plan. The arrow depicts the direction from one floor to the next.
A crucial architecture stairs symbol detail is the dashed line. When a stair rises approximately three feet above the floor, a diagonal line cuts across it. You typically show stairs above this “cut line” with dashed lines, indicating they are overhead or continue on the next level.
6. Fixed Furniture & Appliances
To help you read them carefully, floor plans often display fixed furniture in rooms and spaces like the kitchen and bathroom, as well as storage places, to give a clear visualization of space usage and traffic flow. This helps in understanding potential layouts and how a space might be furnished.
7. Other Important Symbols: Electrical Plans, Dashed Lines, and More
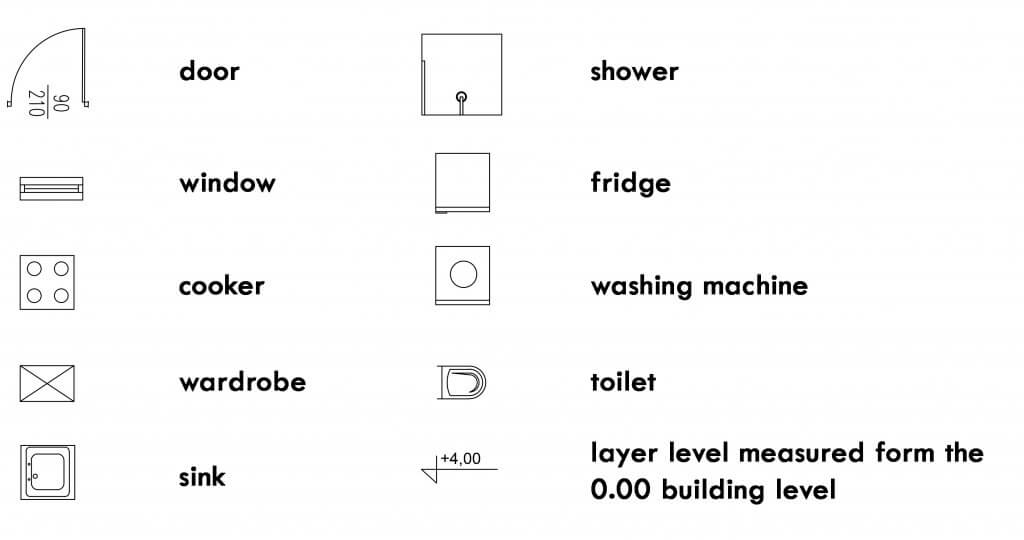
Beyond the basics, floor plans can incorporate a variety of other symbols:
- Electrical Plans: These show the location of outlets, switches, light fixtures, and other electrical components. Understanding these helps in planning power access and natural lighting.
- Dashed Lines: Besides stairs, dashed lines can represent various overhead features, such as ceiling beams, arches, future additions, or features above the current viewing plane (e.g., a “vaulted ceiling” or “open to below” area where the floor on the next level is absent).
- Plumbing Fixtures: Symbols for sinks, toilets, showers, and bathtubs.
- Compass Rose: Another way to indicate the North direction, aiding in understanding sunlight and orientation.
The meaning of symbols used in floor plans
If you are curious about how to add new furniture on your floor plans check out our help center article. Below you can see our entire legend of fixed furniture elements for house plans and interior design projects.

Here is a quick tutorial on how to add Fixed Furniture, free-form closet/wall/cabinet and compass with CubiCasa Quick Edit:
Conclusion
Visualizations and interior photos from real estate listings can tell us a lot about the potential of an apartment. Indeed, they can stimulate the imagination, but detailed architecture floor plans provide precise measurements and details that are essential for successful home design and remodeling.
Reading a floor plan can clarify any doubts about room size, layout, and how different rooms and spaces interact. Understanding the symbols for walls, doors, windows, and the architecture stairs symbol empowers you to visualize a space accurately. We hope this article has helped you to read a 2D floor plan and understand fixed furniture elements more easily.
Incorporating both a home plan and detailed visualizations can further streamline planning for your project, ensuring your vision becomes a reality.

Floor Plans Made Simple: See How CubiCasa Works!
With CubiCasa, creating a floor plan has never been simpler. With just a quick 5-minute scan using the CubiCasa app, you can generate accurate 2D and 3D floor plans. The scan automatically captures key details, like room dimensions, fixed furniture placements, and floor plan scale, providing you with a complete, floor plan to scale in minutes – no special equipment or prior experience needed!
Watch this video to see how you can create a professional floor plan in just three simple steps using the CubiCasa app: