Every year a NAR’s Home Buyers and Sellers Generational Trends study proves that visual assets are the most important features in every real estate listing. To help you unlock the potential of your property we took a research-leap into what happens on the other side of the screen – How do people view different types of floor plans? What do they pay attention to? Read along to see what we’ve uncovered with the help of eye-tracking glasses and how YOU can use that information to deliver the ultimate home buying experience!
Power of visual guidance
Imagine walking into a room and something immediately catches your eye — you can’t help but look at it. That’s because when something draws our attention, it’s almost impossible to resist. This natural reaction is what makes eye-tracking technology so fascinating. By studying where our eyes go, eye-tracking can reveal the subconscious preferences and points of interest that we might not even be aware of.
That is why eye movements act as a bridge between the search process and the final choice a customer makes. In the context of real estate, understanding how different floor plan formats influence these eye movements can be a game-changer for the prosperity of a property listing. By knowing what grabs attention and holds it, you can tailor your offer to match what potential buyers are truly interested in. This is the foundation of our study—exploring how eye-tracking can help us offer the right product to the right customer by understanding where their eyes naturally go.
Research setup
In our study, we brought together 182 potential home buyers, some with previous experience reviewing floor plans and others without. Each participant wore eye-tracking glasses that monitored exactly where their gaze went as they examined six different floor plan types, presented in both 2D and 3D formats.

By capturing where their eyes lingered and what caught their attention first, we aimed to uncover the hidden patterns in how people interact with floor plans. Whether a buyer was a seasoned pro or new to the process, the results provided valuable insights into what truly influences decision-making when choosing a home.
Capturing the essence of a home: Comparison 2D vs. 3D
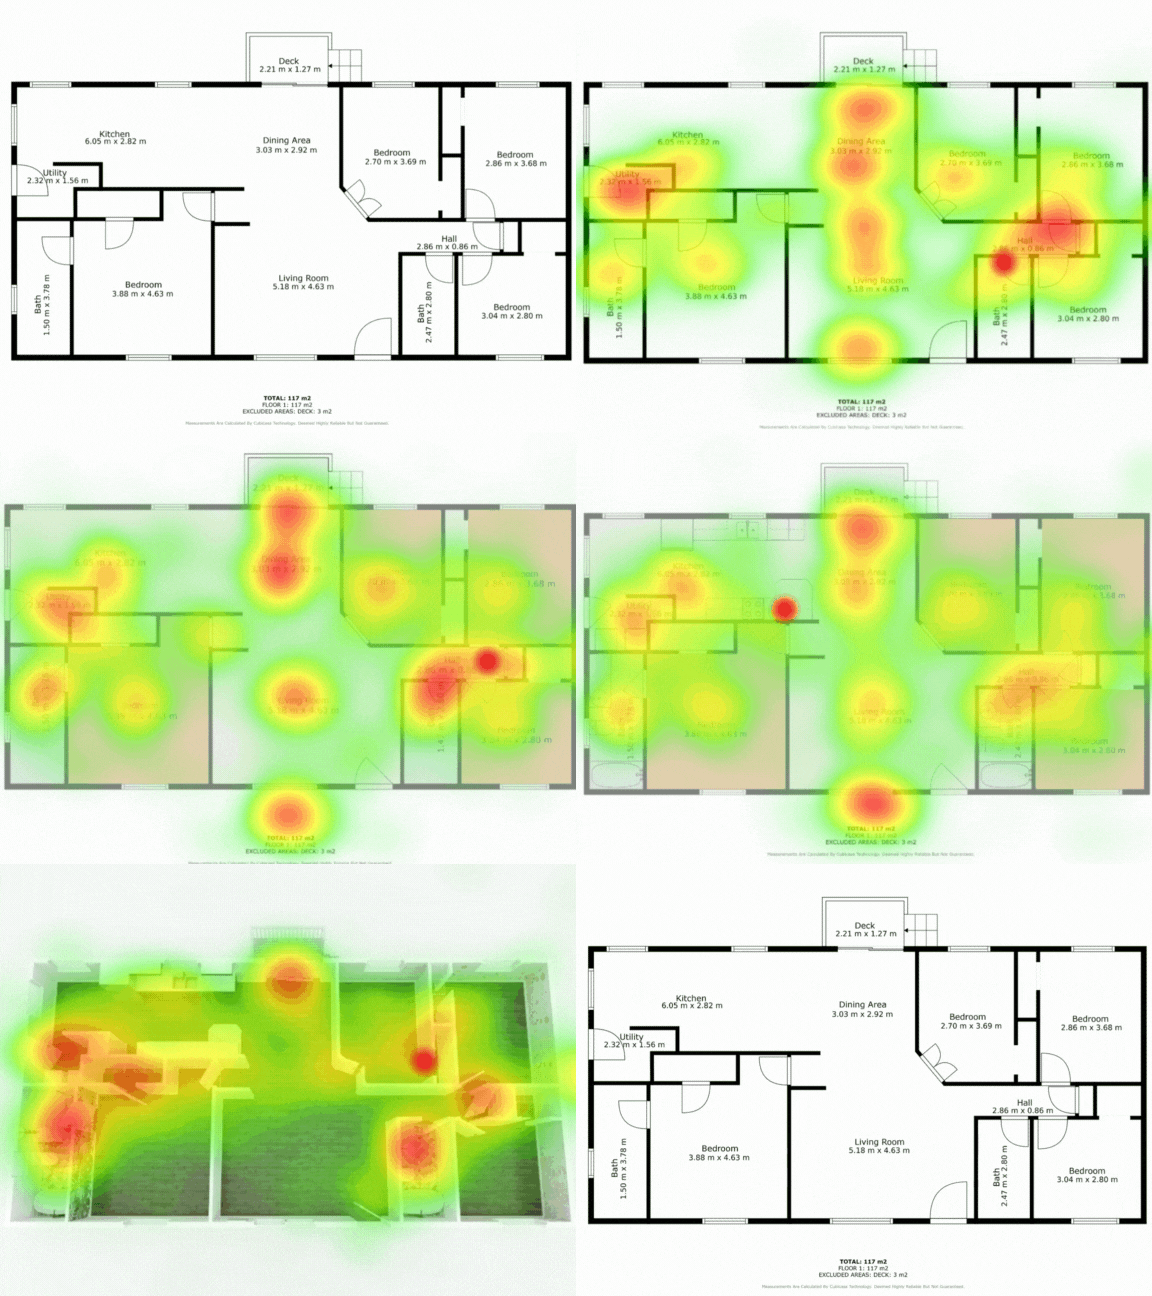
Sample visualization of participants’ viewing behavior with the red dot symbolizing the gaze
When it comes to floor plans, how you present the space can make all the difference. Our study compared the impact of 2D and 3D floor plans on potential home buyers and found some interesting contrasts.
2D Floor Plans
In 2D floor plans, the eyes are naturally drawn to more pragmatic details like labels and room names. This format increases the memorability of the space, making it easier for buyers to recall specific details later on—a definite plus. However, this comes with a downside: higher cognitive effort. Buyers often experience a strain as they mentally compare the floor plan with pictures to fully grasp the layout, which can make the process feel more cumbersome.
3D Floor Plans
On the other hand, 3D floor plans immediately capture attention by highlighting the key features of the property. This format allows buyers to interpret the space more efficiently, helping them visualize how they might use the space. While 3D plans might not stick in the memory as vividly as 2D plans, they excel in creating a quick and impactful impression, which can be crucial in the decision-making process.
Maximizing marketing impact
When it comes to driving purchase intentions, 3D floor plans take the lead. Buyers generally found it easier to navigate and mentally plan the space with 3D visuals, particularly in the early stages of choosing a home. This floor plan format tells a bigger story and is great if you don’t have the option to deliver great visual assets otherwise due to budget limitations.
On the other hand if the house is big or has a complicated layout, a 2D floor plan is a must to help understand all the spaces and how they’re connected. This floor plan format is a great pragmatic addition if you already have many photos of the property and want to further increase the persuasive strength of your listing.

The takeaway? For a powerful first impression and easier mental navigation, 3D floor plans are the way to go. But for larger properties or when detail is key, a 2D floor plan can provide the clarity buyers need.
Simply put, if you want to boost your success rate, make sure to educate your agent or seller on the overall importance of floor plans and choose the one that best fits your needs and situation.
Full study:
Chrześcijańska, B. (2024) Properly about property floor plans: Eye-tracking study on an impact of real estate floor plan design. University of Twente. https://essay.utwente.nl/100545/