Members receive product discounts, reduced or removed large property fees and more! Learn more
per photo
Both CubiCasa and Floorplanner have done excellent job to make real estate listings more attractive with beautiful floor plans. Still, there are differences and one solution might fit you better than another. Why CubiCasa is the best Floorplanner alternative app? Read on!
|
|
|
|
|---|---|---|
| Your time required | 5 min | 5 min |
| Delivery time | 24 hours | 2-3 business days |
| Pricing | $9.99 / base floor plan $0 / base floor plan 9.99€ / base floor plan 15.50 AU$ / base floor plan | $15 / base floor plan $15 / base floor plan 15€ / base floor plan 15 AU$ / base floor plan |
| Free trial | Yes (one scan) Yes (unlimited) Yes (one scan) Yes (one scan) | Yes (one room limit, SD quality: 960 x 540 px) Yes (one room limit, SD quality: 960 x 540 px) Yes (one room limit, SD quality: 960 x 540 px) Yes (one room limit, SD quality: 960 x 540 px) |
| Special hardware required | No | No |
| App operating system | IOS and Android | IOS |
| Order requirement | Scan the entire property at once | Assemble rooms together/DIY from scratch |
| 3D support | Yes (3D floor plans, 3D video render) | Yes (3D floor plans, 3D video render) |
| Home report | Yes | No |
| Custom branding | Yes | Only with subscription |
| Formats | JPG, PNG, SVG, PDF, CAD | JPG, PNG, FML |
CubiCasa app is simply easy to use, which will save you a ton of editing time to make it look more professional for a real estate listing.
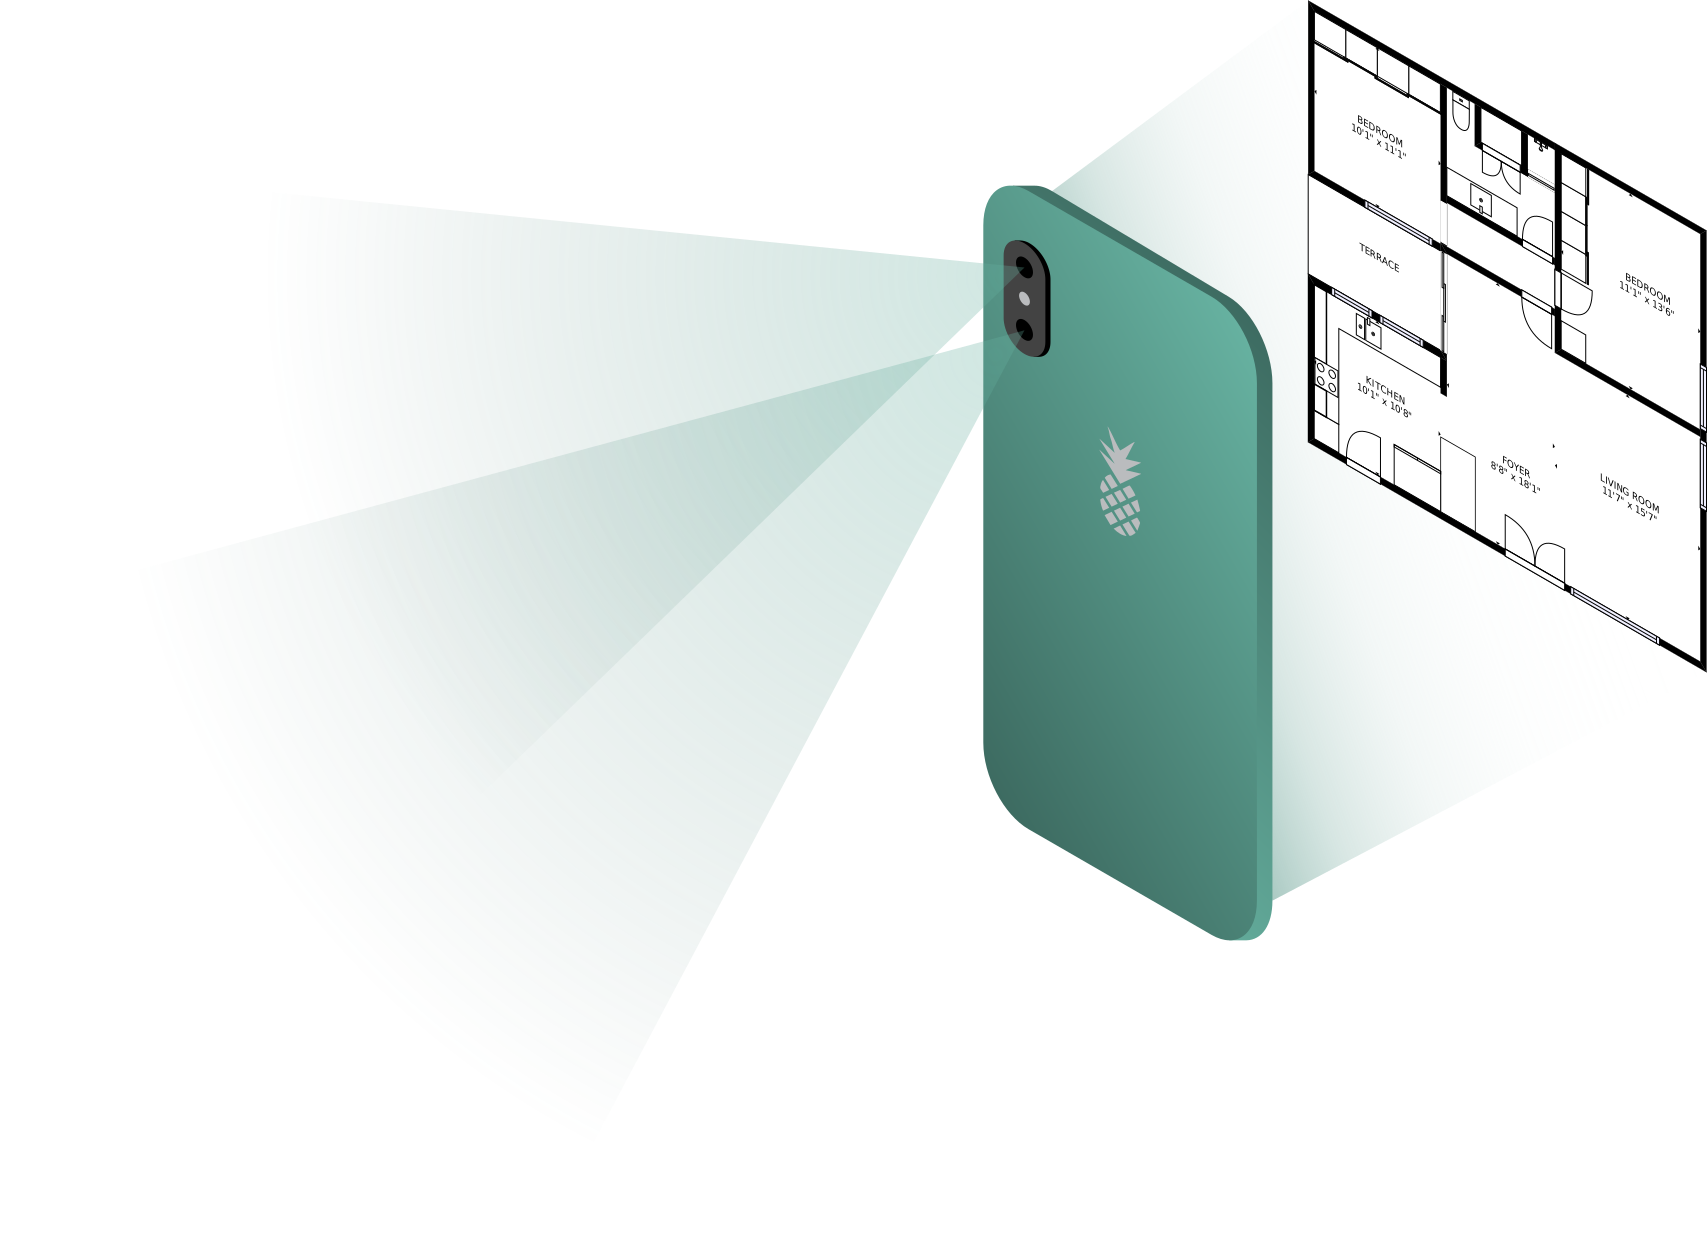
In short, CubiCasa provides you with the end product. You just need to make a fast scan with your phone while walking around the house, and we will take care of everything else to make sure that you have a beautiful and professional floor plan with room measurements and a home report to attract homebuyers. For more questions, please have a look at our FAQ and manual.
What to do if you do not have any drawings, sketches, or existing blueprints of the house? Don’t worry, CubiCasa App does not need an existing floor plan. Just make a scan through CubiCasa App and that’s all you need. Like we said, only 5 minutes of your time is needed! Just sign up now!
We are offering SVG versions of the floor plans for external graphics editing tools. You can make advanced edits to the SVG file in e.g. Adobe Illustrator and make your own customizations such as fire pits, pools or site plans.

CubiCasa AI Photo Editing provides instant, AI‑powered HDR blending and editing at affordable prices!
* For real estate photographers only, free trial available.
If you’re in need of a faster delivery, order this to receive your floor plan in 6 hours! (Instead of the regular 24 hours)
Gross Living Area report with a detailed floor plan, that is aligned with the ANSI Z765 standard set by Fannie Mae.
Computer-Aided Design package with 2D and 3D CAD files in the following formats: .dwg, .dae, .obj and .fbx
* Available for purchase with PLUS
Walkthrough video of each room, based on the 3D floor plan. You will receive a 1-3 minute video in MP4 format without audio.
* Available for purchase with PLUS 3D
The pricing displayed on this page applies in .
Disclaimer: Large order processing fee ( for 2D products and for 3D products) is applied for each additional 2500 sq. ft above 5000 sq. ft total drawn area.
is applied for each additional 232 m² when total drawn area exceeds 465 m².
Additional limitations for 3D products may apply.
"While in most programs you have to scan each room, click at each wall, add doors, windows and openings, etc. I love that CubiCasa does all of that for you in one single scan!"
Dan, Dan O'Brien Media,
"HomeVisit has had great success since day one of using CubiCasa floor plans. Especially turn around time and customer support has far exceeded our expectations."
Adam, HomeVisit,
"I have not found an app that comes anywhere near CubiCasa. The clear advantage is ease of use and fast accurate results."
Sharon, SharonClaire.com,