Are you looking for a way to offer an immersive experience to your clients and stand out from the competition? Whether you are a real estate agent, a photographer or simply want to showcase your home, interactive floor plans are the way to go. In the next 4 minutes, we will walk you through the various ways you can create interactive floor plans: from manual methods to the latest- and easiest- digital solutions.
What are interactive floor plans?
Interactive floor plans go beyond traditional 2D layouts. They incorporate real estate photos that enable users to explore a home’s layout with clickable elements and real imagery. They allow users to “walk” from room to room and they make it easier for buyers to visualize how they would live in a space without needing to visit in person.

Let’s take a look at how you can transform property listings with dynamic, interactive floor plans- no matter your level of expertise!
Section 1: Creating Interactive Floor Plans the Old-School Way
For those looking to create interactive floor plans using more traditional methods, the process involves a few manual steps:
Step 1: Sketch the Layout. This can be done using design software like AutoCAD, Microsoft Visio, Adobe Illustrator, or even PowerPoint.
Step 2: Add Details. Once you have the basic layout, add details like doors, windows, furniture, and key features of each room.
Step 3: Capture Photographs. Take high-quality photos of each room from various angles. These images will be used in the interactive elements of the floor plan.
Step 4: Upload floor plan and photographs to a Platform/ Software. Software like AutoCAD allow you to manually link the floor plan to corresponding images or room descriptions, creating clickable points of interaction.

Before attempting to create an interactive floor plan manually, take into consideration the following:
-Manual Measurements: Manual Measurements and Computer-Aided Design (CAD) drawings might require more than an 8-hour working day on your side. If that is something you cannot afford timewise, Section 2 will provide you with a 5-minute alternative.
-CAD Software Knowledge: CAD software is not user-friendly for beginners. It often requires professional expertise, which might take some time and effort to master.
-Monthly subscriptions: Professional software and design services are often expensive. Software like AutoCad costs around $250/ month. Moreover, if that is something that you need all-year-round, the cost can skyrocket to over $2,000/ year.
Don’t get frustrated just yet because, luckily, there are some great apps and floor plan software that truly come to the aid of busy professionals and individuals.
Let’s dive right into the next section, where you will discover easier and cost-effective alternatives to create interactive floor plans.
Section 2: Using Floor Plan Software and Apps
Utilizing the advances in technology is never a bad idea, as it usually means saving time and ensuring accuracy without breaking the bank. Indeed, that is the case with AI-powered apps and online floor plan builders that not only provide high-quality 2D and 3D floor plans, but also offer the option of interactive elements.
There are several apps out there you could use depending on your needs. For instance, CubiCasa, MagicPlan, Matterport, RoomSketcher and Giraffe360, to name a few, provide 2D and 3D floor plans as well as virtual tours, but they can vary greatly in their use, cost and overall experience.
Many of them might require additional equipment. For example Matterport require a Ricoh 360 or Insta360 camera, which can add up to the cost. Just to get a clear overview of the equipment expense, those types of cameras can vary from $300 to up to $1,400.
For those who are hesitant to splurge on the equipment, apps like CubiCasa can be life-savers. All you have to do is download the app on any smartphone and scan the property you want to capture. This is a process that usually takes around 5 minutes, depending on the size of the house. After 24 hours or less you will have a highly-accurate, professional 2D or 3D floor plan to immensely enhance your listings. Simply choose the package that fits your needs, which can vary from free for a 2D scan to a maximum of $65 for the standard packages.
Now, here comes the exciting news: with the same 5-minute scan you perform for a 2D or 3D floor plan, CubiCasa now offers the option of creating immersive interactive floor plans, for only $15.
And the best part? It is so easy, everyone can learn how to use it. Literally.
How To Create Interactive Floor Plans With CubiCasa
1. Download the CubiCasa app for free on the App Store or Google Play.
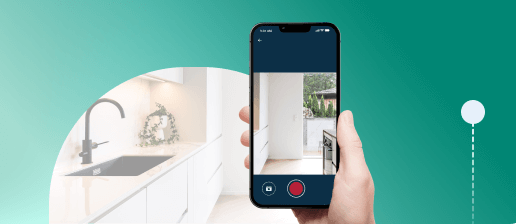
2. Use your smartphone to scan your property. That should take around five minutes, as there is no need for extra equipment or special setup. To get the best results, follow those easy tips.
.
3. Select the PLUS package, which costs $15, or the PLUS 3D package, which costs $65.

4. Within 24h, you can review your delivered PLUS order.
5. Upload your listing Photos to your order via CubiCasa. Its AI will automatically place your photos and generate a beautiful Tour experience for you.

6. From there, just grab the hosted URL and add it to your listing or share it on social media.

And, ta-da! Your interactive floor plan with clickable elements is ready to elevate your work and listings to the next level.
Section 3: Why Include Interactive Floor Plans?
The answer to this question varies depending on your profession. In a nutshell, interactive floor plans will help you stand out immensely in a competitive market. And this goes for everyone.
Whether you are a Photographer, a Real Estate Agent or an individual who wants to showcase a house, including interactive floor plans in your services and listings can make a whole lot of difference in your marketing and revenue generating game.
Here’s why you should include them based on your profile:
1. Photographer

If you are a Photographer, interactive floor plans are an easy way to diversify your services and add significant value to your portfolio. You will benefit by:
- Expanding your menu: Offering interactive floor plans alongside traditional photography adds a new layer of service, making you more competitive in the market.
- Upselling opportunities: With an additional service like this, it’s easy to upsell and offer bundled packages, which can help increase your revenue per project.
- Implementing it easily: Tools like the CubiCasa app allow you to create interactive floor plans with the same 5-minute scan you perform for the 2D or 3D floor plans. Very easy to implement in your daily work routine.
- Standing out as a professional: As more and more listings incorporate interactive elements, being among the first photographers who can offer these floor plans positions you as a tech-savvy professional, building reputation in the industry.
2. Real Estate Agent

If you are a Real Estate Agent, interactive floor plans can truly set you apart from other agents, while also providing a superior experience for your clients. Here are your benefits:
- You will enhance your listings: 81% of consumers agree that they’re more likely to view a home if the listing includes a floor plan. Now, imagine if the listing includes an interactive floor plan, which allows them to explore properties virtually. That can make your listings incredibly engaging and attractive and help you acquire more leads.
- You will win over sellers: Offering attractive floor plans shows that you go the extra mile for your clients. Sellers want agents who can market their home in the most innovative and appealing way, and these plans demonstrate your commitment to offer them top-notch service.
- You will get faster sales: Interactive floor plans can attract more qualified leads by offering potential buyers a clear view of the property upfront, saving time and increasing the chances of quicker sales.
3. Homeowners and others

For homeowners and individuals looking to showcase a property, interactive floor plans can help you in more ways than one:
- Offer virtual open houses: For those selling or renting out their home, interactive floor plans can act as a virtual open house, allowing interested parties to explore the property without the need for in-person visits.
- Reach more people: By offering a more engaging presentation of your home, interactive floor plans can reach buyers or renters who may not be able to visit in person- whether due to geographical distance or time constraints.
- Highlight special features: Do you have a unique layout or special features? Interactive floor plans allow you to draw attention to key elements, such as architectural details or outdoor spaces, improving the overall appeal of your property.
Of course, interactive floor plans offer more than visual appeal- they offer transparency.
Buyers or renters feel more confident when they can explore every inch of a property before stepping foot in it. This transparency not only builds trust but also helps reduce time wasted on properties that don’t meet their needs.
Including them is a simple yet effective way to enhance your offerings, no matter your professional status. They can help you save time, engage your audience and -most importantly- present a more complete picture of the space you’re marketing.
It couldn’t get any better- for all parties involved!
The future of property marketing is here and it’s more interactive than ever.
Ready to jump into this next era? Try the new CubiCasa Tour now!