In the fast-paced world of interior design, time is money. Measuring rooms, sketching plans, and creating visuals take time. That time could be spent refining ideas, building client relationships, or securing new projects. What if you could streamline this process, enabling you to create design prosposals faster, with less manual work? This is where CAD design software and Scan-to-CAD technology become game-changers.
Traditionally, creating design proposals required tedious manual measurements, drafting CAD drawings, and piecing together visuals to convey your ideas to clients. These time-consuming steps not only slowed down the process but also limited the number of proposals you could send out, impacting your revenue potential. But now, with tools like CubiCasa, you can revolutionize the way you work.
In the next 4 minutes, you will learn how to save time, increase productivity and discover a life-changing interior design tip.
What is Scan-to-CAD?
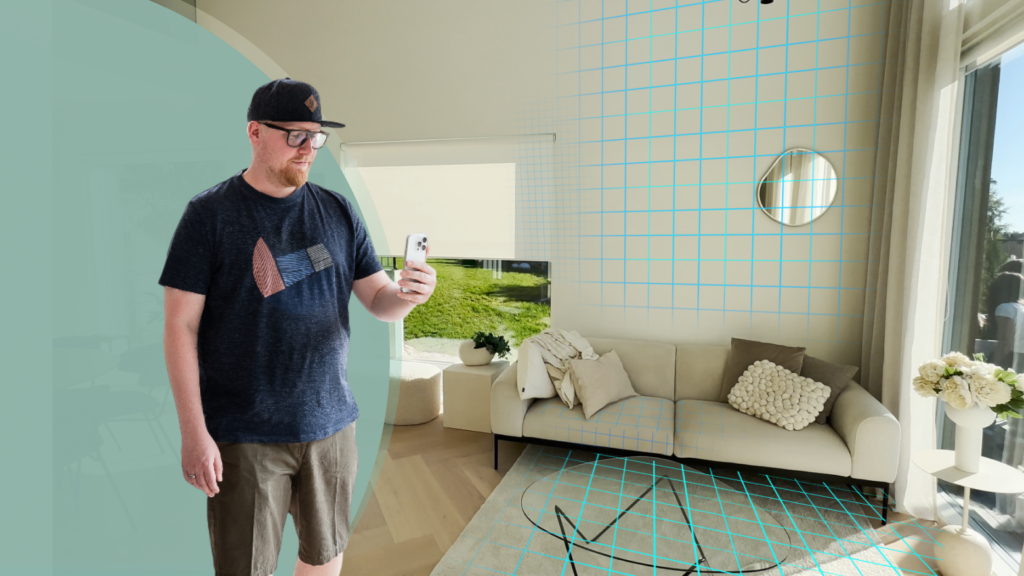
Scan-to-CAD is a technology that allows you to capture the dimensions of a space using a smartphone or interior design app and convert the data into a CAD (Computer-Aided Design) file. With CubiCasa, this process is simple and accessible for everyone. By scanning a property with your phone, you can create an accurate floor plan that can be exported into a CAD file format. You can get 3D CAD files from CubiCasa for $35, saving you hours of manual work.
This means you can skip the manual measuring and drafting process entirely. The CAD file can then be imported into your favorite interior design software, such as SketchUp or AutoCAD, allowing you to focus on creating compelling design proposals for your clients.
The simplicity and speed of this system make it ideal for interior designers who need to produce high-quality proposals quickly. With the time saved, you can send more proposals and secure more contracts. You can grow your business without compromising on quality.
From Scan to Design Proposal: Streamlining the Workflow
Interior designers know that presenting polished, professional design proposals is crucial for winning over clients. However, the traditional process of creating these proposals—starting with on-site measurements, drafting CAD drawings, and compiling reference photos—is often slow and cumbersome.
Scan-to-CAD eliminates the need for these manual steps. With a quick walkthrough of the space using your smartphone, you can generate a precise floor plan. This digital file can then be imported into CAD design software, where you can start designing interiors, experimenting with layouts, and visualizing various options.
Once your design is complete, you’ll have a polished and realistic visualization to include in your design proposal. These proposals can showcase different layouts, furnishings, and styles, giving your clients a clear sense of the possibilities. Best of all, the process is highly efficient. You can create more proposals in less time, gaining a competitive edge.’
Enhancing Visuals with AI: Taking Design Proposals to the Next Level

Creating visually stunning design proposals often requires incorporating realistic imagery that aligns with your client’s vision. Here’s where AI interior design tools like Magnific AI style transfer can help. After importing your CAD file into a 3D modeling tool and finalizing your design, you can take screenshots of the interior views.
Upload these images, along with reference photos of real-world interiors, into Magnific AI to apply style transfer technology. The result? High-quality, photorealistic visuals that look like actual photographs of the space. These enhanced visuals make your design proposals even more compelling and professional, increasing the likelihood of client approval.
This combination of Scan-to-CAD and AI interior design tools allows you to deliver exceptional proposals without spending excessive time on manual tasks. It’s a powerful way to bring your ideas to life and showcase your creative vision.
The Benefits of Scan-to-CAD for Interior Designers
- Faster Turnaround: By automating the measurement and floor plan creation process, you can dramatically reduce the time required to produce design proposals. This means you can respond to client inquiries faster and send out more proposals.
- Precision and Accuracy: The CAD files generated by CubiCasa are highly accurate, ensuring that your designs are based on precise dimensions. This eliminates guesswork and ensures that your proposals are realistic and reliable.
- Cost-Effective Solution: No need for expensive equipment or software—just a smartphone and the CubiCasa app. This accessibility makes it easier than ever to create professional proposals on a budget.
- Increased Revenue Potential: The faster you can produce design proposals, the more clients you can engage with. More proposals mean more chances to secure contracts and grow your business.
- Reduced On-Site Time: While in-person visits are still valuable for final measurements and discussions, Scan-to-CAD minimizes the need for multiple site visits. This will save you time and cost.
- Professional Quality: From accurate floor plans to photorealistic visuals, your proposals will stand out as polished and professional. Making a lasting impression on your clients is always a good idea!
Practical Applications for Design Proposals
Whether you’re working on residential interiors, commercial spaces, or renovation projects, Scan-to-CAD technology can adapt to your needs. It’s particularly useful for generating quick design options to share with clients during the early stages of a project. With realistic, visually appealing proposals, you can instill confidence in your clients and accelerate the decision-making process.
Conclusion
Scan-to-CAD is more than just a tool—it’s a transformation in how interior designers approach their work. This technology eliminates the need for manual measurements. It helps create polished design proposals faster. Designers can focus on what they do best: crafting beautiful, functional spaces.
Combining Scan-to-CAD with AI interior design tools takes your proposals to the next level, making it easier than ever to impress clients and secure projects. With this streamlined workflow, you’ll not only save time but also create more opportunities to grow your business and deliver exceptional results.
For interior designers looking to stay ahead of the curve, embracing Scan-to-CAD is a must. The future of interior design is faster, more efficient, and more creative—and it starts with your next design proposal.
How to Use Scan-to-CAD with CubiCasa
- Download the CubiCasa App
-Download the app on the App Store or Google Play.
-Sign up for an account or log in if you already have one. - Scan the Property
-Open the CubiCasa app and select the “Scan” option.
-Walk through the property using your phone. It will take approximately 5 minutes. - Upload Scan For Processing
-After scanning, upload the scan via the app.
-Select the package that suits your needs.
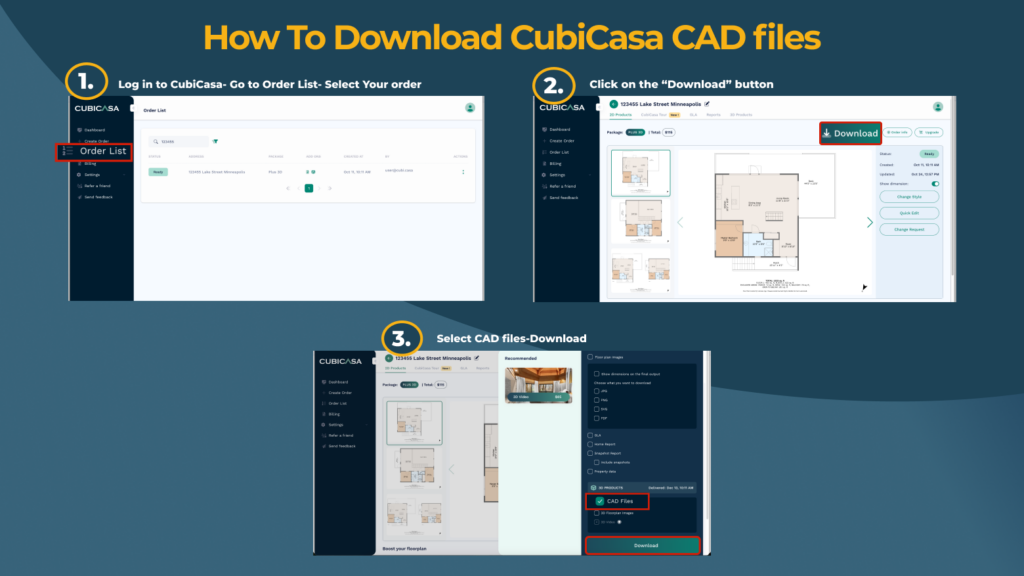
-Add the CAD file option you will find in the add-ons section. - Download your CAD files
-After 24 hours, you will receive your floor plans with the downloadable CAD files.
-Choose one of the following available formats: .dwg, .dae, .fbx, .obj - Import the CAD File into Your Design Software
-After downloading the CAD files, import them in interior design tools like AutoCAD or Sketchup.
-Start designing layouts and creating visuals using the imported floor plan.