Free listing floor plans!
First 2D floor plan is free!

Clash of floor plan apps:
Giraffe360 vs CubiCasa.

Doing a floor plan can be a challenge. Endless options and companies to choose from, which can make your life easier. There are some differences between Giraffe360 and CubiCasa, and one option might be better than another.

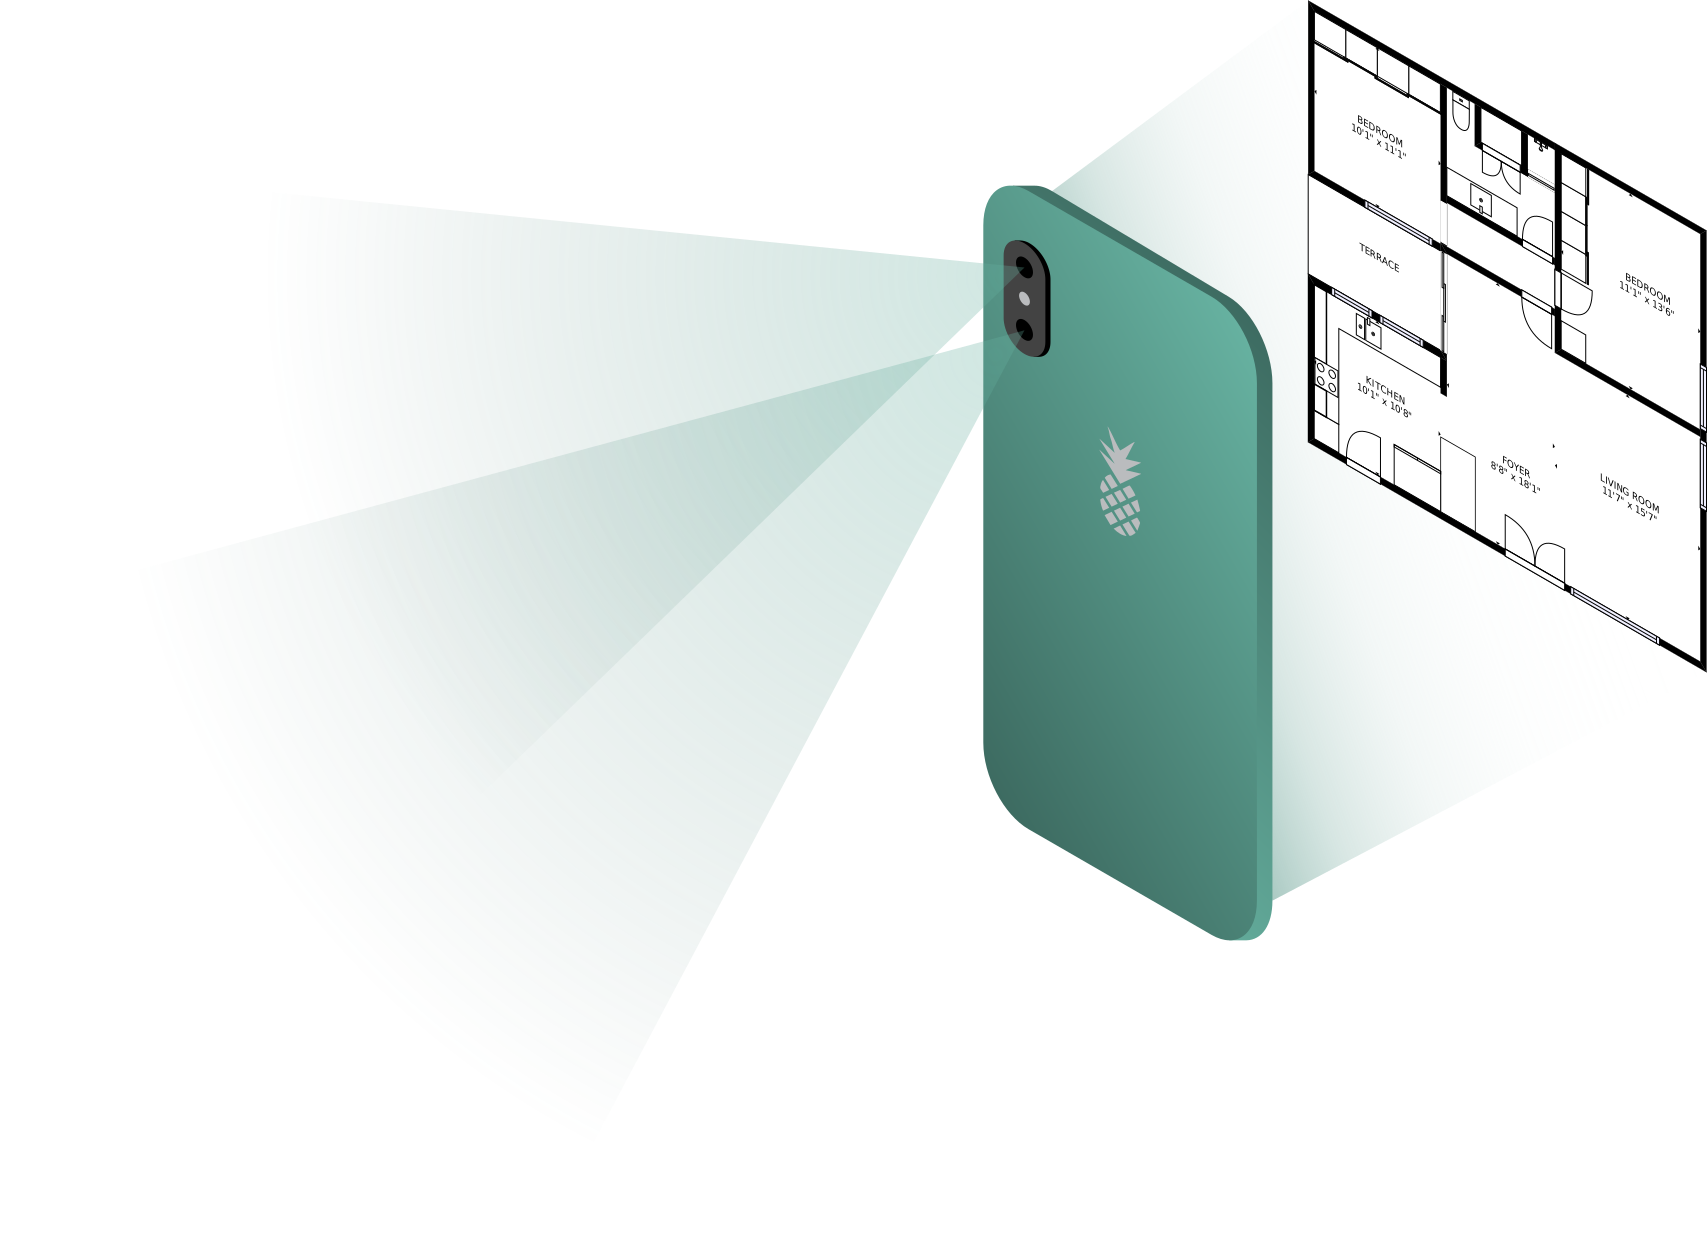
5 minute scanning process Only a smartphone needed No DIY steps 2D & 3D support
best floor plan creator

Comparison chart

cubicasa logo
Giraffe360 alternative
Your time required 5 min 15 min
Delivery time 24h 1 day
Pricing $0 / base floor plan $9.99 / base floor plan 9.99€ / base floor plan 15.50 AU$ / base floor plan Not mentioned
Free trial Yes (unlimited) Yes (first scan is free) Yes (first scan is free) Yes (first scan is free) You have to book a demo
Special hardware required No (only a smartphone required) Gen 4 Camera
Property scanning app Yes (for IOS and Android) No (everything on the camera)
Order requirement Scan the entire property at once Scan the entire property at once
3D support Yes (3D floor plans, 3D video render) Yes (3D virtual tour)
Home Report Yes No
Custom Branding Yes Yes
Formats JPG, PNG, SVG, PDF DXF, SVG, PNG, JPG

The Top Reasons Why Companies Use
CubiCasa vs Giraffe360

Reason #1

No bulky equipment needed : only your phone

CubiCasa app is simply easy to use, which will save you a ton of editing time to make it look more professional for a real estate listing.

In short, CubiCasa provides you with the end product. You just need to make a fast scan with your phone while walking around the house, and we will take care of everything else to make sure that you have a beautiful and professional floor plan with room measurements and a home report to attract homebuyers. For more questions, please have a look at our FAQ and manual.

Reason #2

Saving time by scanning the property

Imagine completing a comprehensive scan of an entire property in just five minutes – that’s the remarkable efficiency offered by CubiCasa’s cutting-edge scanning technology.

With an average of only 10 to 15 seconds per room, you have the flexibility to seamlessly conduct your scan while touring the property. This innovative approach not only saves you valuable time but also ensures accuracy and efficiency at every step.  Experience the time-saving, efficient, quick, and accurate benefits firsthand with CubiCasa’s unparalleled scanning technology.

Reason #3

Pay the exact cost of your personalised floor plan

With CubiCasa, you’re free to choose the option that suits you and your wallet the most !

2D floor plans, 3D floor plans, 3D video renders: here are all the options that you can use to elevate your property listings to the next level! Moreover, some add-ons are available, like fixed furniture, colours, GLA report, or a 6-hour turnaround.

Thus, you are able to create your own personalised, detailed floor plan and pay the exact cost of its value !

Create an account and get your free scan today!

the revolutionary CubiCasa floor plan app on iOS and Android for real estate listings

Benefits for
real estate agents & photographers

  • According to Zillow, floor plan is the 2nd most important feature on a listing and correlates highly with capturing potential leads.
  • Scanning with CubiCasa floor plan app takes under 5 minutes on average and the resulting floor plan is always up-to-date.
  • No drafting or finalizing – we deliver clear and professional floor plan. In 24 hour (normal SLA) or 6 hours (rush-order) your digital floor plan will be ready.
  • Affordable for any listing, not just high-end properties.
  • Large diversity of devices supported.

Seems promising, but
what's the output?

  • Creating floor plans in high resolution images in JPG, PNG and SVG file formats.
  • Home report PDF based on the elements in the floor plan.
  • SVG floor plan can be edited in any vector graphics editor.
  • You can add your own logo, wall color and floor color.
  • Multiple different languages supported.
floor plan app with dimensions example floor plan app with dimensions example

Get your free floor plan today!

Scan a floor plan in 5 minutes, choose from a wide variety of add-ons and get amazing results that boost your revenue.

{{ inclusionTitle }}

  • {{ feature.feature_name }}

Floor Plan Packages

LITE

LITE
  • 2D Floor plan 2D Floor plan
    • Room dimensions
    • File output: PNG, JPG

STANDARD

STANDARD
  • 2D Floor plan 2D Floor plan
    • Total area calculations
    • Custom styling & branding
    • File output: PNG, JPG, SVG
    • Custom disclaimer
    • 24h turnaround

PLUS 3D

PLUS 3D
  • 3D Floor plan 3D Floor plan
    • Furniture
    • Colors and textures
    • 48h turnaround
  • All PLUS Features All PLUS Features

AI Photo Editing

AI Photo Editing NEW

CubiCasa AI Photo Editing provides instant, AI‑powered HDR blending and editing at affordable prices!

* For real estate photographers only, free trial available.

Preferred Pro Preferred PROs

per photo
Everyone else

per photo

Optional add-ons

6h turnaround

6h turnaround

If you’re in need of a faster delivery, order this to receive your floor plan in 6 hours! (Instead of the regular 24 hours)

GLA report

GLA report

Gross Living Area report with a detailed floor plan, that is aligned with the ANSI Z765 standard set by Fannie Mae.

CAD files

CAD files

Computer-Aided Design package with 2D and 3D CAD files in the following formats: .dwg, .dae, .obj and .fbx

* Available for purchase with PLUS

3D video render

Walkthrough video of each room, based on the 3D floor plan. You will receive a 1-3 minute video in MP4 format without audio.

* Available for purchase with PLUS 3D

The pricing displayed on this page applies in .

Disclaimer: Large order processing fee ( for 2D products and for 3D products)
Additional limitations for 3D products may apply.

All the things you love
  • Fast scanning, 5 minutes per property on average
  • Easy-to-use mobile app
  • Beautiful floor plans of different formats: JPG, PNG, PDF and SVG
  • Easy-to-read room dimensions and home reports
None of the things you hate
  • No expensive hardware needed
  • No sketching or measuring on site
  • No tapping on corners
  • No assembling of floor plan after scanning

Join our photographer network here!

Apply now

Client Testimonials

"While in most programs you have to scan each room, click at each wall, add doors, windows and openings, etc. I love that CubiCasa does all of that for you in one single scan!"

cubicasa app review by Dan, Dan O'Brien Media

Dan, Dan O'Brien Media,

"HomeVisit has had great success since day one of using CubiCasa floor plans. Especially turn around time and customer support has far exceeded our expectations."

cubicasa app review by Adam, HomeVisit

Adam, HomeVisit,

"I have not found an app that comes anywhere near CubiCasa. The clear advantage is ease of use and fast accurate results."

cubicasa app review by Sharon, SharonClaire.com

Sharon, SharonClaire.com,

Clear Capital
JPAR
Bladescenes
ProxyPics
Douglas Elliman
Keller Williams
Remax
Compass
Mueller
Accurate Group
City Habitats
Next Home