Creating a floor plan used to be a complex job for professionals, but now your iPad can do it in minutes. For architects, real estate professionals, and interior design enthusiasts, the iPad has become one of the best mobile devices for transforming a creative vision into a tangible design. The key is finding the right app that functions as a powerful floor plan creator, allowing you to do everything from drawing room walls to adding specific details like doors, windows, and even furniture.
The best apps go even further, letting you create detailed and precise floor plans complete with dimension lines, and some even give you the ability to print to scale for professional use. With a crowded App Store, choosing the right tool is the new challenge. We’ve sifted through the options to find the best floor plan apps, breaking down their features, real-world pros and cons, and who each app is for.
[lwptoc]
So, Who Are These Floor Plan Apps For, Anyway?
Modern iPad apps have simplified the creation of floor plans, a task once reserved for professionals. The new challenge is choosing the right app from a crowded market. These apps provide significant value to a wide range of stakeholders:
- Real Estate Professionals (Agents, Photographers, MLS, & Companies): Quickly create essential, professional floor plans for listings, which are now a standard expectation from buyers.
- Property Appraisers: Save significant time by generating reliable, standards-compliant plans with automatic Gross Living Area (GLA) calculations.
- Home Inspectors: Create clear, visual reports by adding notes and photos of issues directly onto the digital plan.
- Homeowners & DIY Renovators: Eliminate guesswork by visualizing furniture layouts and planning renovations to ensure everything fits perfectly.
A Closer Look at the Best Floor Plan Apps
Magicplan
In a Nutshell: Perfect for getting a floor plan mapped out fast. The real magic of Magicplan is its augmented reality (AR) feature. You literally just point your iPad’s camera at the corners of a room, and the app builds the floor plan for you as you scan. It’s incredibly slick and a lifesaver for contractors or anyone who needs a quick, solid layout of room walls without breaking out the measuring tape.
- Pros: Incredibly fast room scanning with AR technology. Generates a workable plan on-site in minutes. Includes cost estimation features for contractors.
- Cons: Not ideal for detailed interior design or decoration. The most powerful features require a subscription.
- Key Features: Instant room scanning with AR technology. 2D & 3D plan creation and editing. Add notes, photos, and 360° images to your plan. Built-in material & cost estimation. Customizable reporting and job management features.
- Pricing (as of July 2025): Sketch Plan: Free for up to two projects. Report Plan: Around $9.99/month. Estimate Plan: Around $29.99/month.
- Best for: Contractors and claims adjusters who need to create a functional and accurate layout on-site quickly and easily.
CubiCasa
In a Nutshell: CubiCasa provides the fastest way for real estate agents and photographers to get professional floor plans for property listings. By submitting a quick video scan of a property, users receive a clean, accurate, and standards-compliant or floor plan, ideal for boosting a property’s appeal.
- Pros: Extremely simple 5-minute video scan requires no skill. Delivers highly accurate, professional-grade floor plans. No manual drawing or editing needed from the user.
- Cons: Not an instant-edit tool; requires a turnaround time for processing (6 to 24 hours). Lacks creative tools for interior decorating or design.
- Key Features: Super-fast property scanning using your iPad’s video camera (5-10 minutes). Quick turnaround time for finished floor plans. Delivers GLA (Gross Living Area) compliant, professional-grade plans. Integrations with many MLS platforms and real estate software.
- Pricing (as of July 2025): Free for a basic 2D floor plan. Pay-per-scan for upgrades (around $15.99) like styled plans with fixed furniture. No subscription is required.
- Best for: Real estate agents, appraisers, and photographers. It excels at its single-purpose: quickly and effortlessly delivering accurate, professional floor plans for documenting properties.
Planner 5D
In a Nutshell: Planner 5D is a fun interior design app for homeowners who want to visualize their ideas. It allows you to create 2D and 3D floor plans and then add furniture and decor from a massive catalog to see how every detail will look.
- Pros: Fun, intuitive, and easy-to-use drag-and-drop interface. Massive library of over 7,000 design items for decorating. Produces high-quality, realistic 3D renderings.
- Cons: Not a professional drafting tool for technical accuracy. The free version has a very limited item catalog.
- Key Features: Intuitive 2D drag-and-drop editor. Massive, regularly updated catalog. High-definition, realistic 3D renderings of your designs. Cross-platform synchronization. “Design School” section with tutorials.
- Pricing (as of July 2025): Free Version with a limited catalog. Premium: Around $6.99/month or $24.99/year to unlock the full catalog.
- Best for: Experimenting with home design ideas. It’s the top choice for homeowners who want a fun, accessible way to visualize styles and layouts before making a purchase.
Houzz Pro
In a Nutshell: Houzz Pro is a complete business management suite for design and construction professionals. It combines impressive 3D floor plan creation with its core strengths: managing leads, sending estimates, and collaborating with clients, all from a single platform.
- Pros: Integrates floor planning with a full suite of business tools. Excellent for client collaboration and project management. Powerful 3D floor planner and walkthrough features.
- Cons: Much more expensive than other apps; it’s a business software subscription. Overkill if you only need to create floor plans.
- Key Features: Integrated 3D floor planner. All-in-one project management. Client dashboard and collaboration tools. Mood board creation and product sourcing.
- Pricing (as of July 2025): Starts around $65/month. Pricing scales up with more advanced features for larger teams.
- Best for: Established interior designers, builders, and architects who need a single, integrated platform to run their entire business.
RoomSketcher
In a Nutshell: RoomSketcher creates high-quality visual floor plans by giving you the choice to either draw them yourself or have them professionally made. It’s known for producing professional-grade visuals and allowing you to create detailed and precise floor plans with ease.
- Pros: Produces beautiful, high-quality visuals. Option to have their team draw a plan for you. Good balance of user-friendliness and powerful features.
- Cons: Key features like 3D photos require a paid subscription. Drawing from scratch can be more time-consuming.
- Key Features: Draw plans yourself or order them. High-quality 2D and 3D floor plans with branding options. Live 3D walkthroughs and 360° views. Large furniture library. The ability to print to scale for professional use.
- Pricing (as of July 2025): Free for basic functionality. Premium: Around $49/year. Pro: Around $99/year.
- Best for: Interior designers and real estate professionals who need to create polished, high-impact visuals for client presentations.
SketchUp for iPad
In a Nutshell: SketchUp for iPad is the pro-level, industry-standard choice for serious 3D modelers and architects. It delivers the precision needed for detailed 3D modeling, allowing you to meticulously draw doors, windows, and other architectural elements.
- Pros: Unmatched power and flexibility for true 3D modeling. Industry-standard software. Excellent Apple Pencil support for precision work.
- Cons: Steep learning curve. Requires a significant yearly subscription. Not a quick “floor plan” tool, but a full modeling environment.
- Key Features: Professional-grade 3D modeling toolset. “AutoShape” feature turns doodles into 3D shapes. Markup Mode for adding annotations. Access to the massive 3D Warehouse library.
- Pricing (as of July 2025): SketchUp Go: Around $119/year.
- Best for: Architects, engineers, and serious design hobbyists who require a professional 3D modeling environment on mobile devices.
So after all that, what’s the final verdict?
Choosing a floor plan app doesn’t have to be complicated. The best choice simply comes down to the job you need to do.
- For the Homeowner & DIY Renovator, the best choice is Planner 5D.
- For the Real Estate Agent, Photographer, or Appraiser, your clear winner is CubiCasa.
- For the Home Inspector or Contractor, use Magicplan for instant on-site layouts and CubiCasa for the final, polished report.
- For the Designer creating client presentations, your secret weapon is RoomSketcher.
Your First CubiCasa Floor Plan: The 5-Minute Scan Guide
While many apps require you to manually draw room walls, add doors, windows, and place dimension lines, CubiCasa simplifies the entire process. Here’s how it works:
-
- Get Prepped: Grab the CubiCasa app. Turn on all the lights and open all the interior doors.
- Do the Scan: Open the app, hit ‘Scan,’ and start walking. Keep your phone pointed where the wall hits the floor and walk at a slow, steady pace. It takes about five minutes.
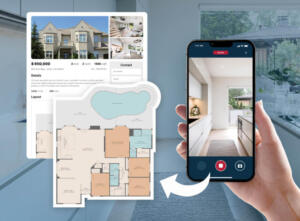
- Pick Your Upgrades (Optional): You automatically get a standard 2D floor plan for free. You can add extras like fixed furniture, a GLA report, or a 3D plan.
- Let Them Do the Work: CubiCasa’s team processes your video and builds the entire floor plan for you. You’ll get an email when it’s ready, usually within a day.
- Share It! You’ll have a professional, high-resolution floor plan you can save and share. Not bad for five minutes of work.
Got Questions? We’ve Got Answers.
- Q: Can I add furniture to my floor plan? A: Yes. While some apps are for manually placing virtual furniture for design mockups, CubiCasa takes a professional approach. With a simple upgrade, our service can add furniture that is fixed—like kitchen cabinets, bathroom fixtures, and major appliances—directly into the final 2D floor plan. This provides a clear, accurate representation of the property’s layout and features.
Q: Is it possible to print to scale from a floor plan app? A: Absolutely. The professional-grade files (PDFs, JPGs) delivered by CubiCasa are created to standard architectural specifications. This means you can easily take the file and print to scale on any standard printer, ensuring you have an accurate, usable blueprint for property listings or records.
Q: Are there any decent free floor plan apps? A: Definitely. Many apps have free versions, but they often limit key features. With CubiCasa, our core scanning technology and a professional 2D floor plan are always free, giving you a high-quality, usable asset at no cost.
Q: What about the LiDAR scanner on newer iPads? Does that help? A: While LiDAR technology helps some apps with manual measurements, it’s not necessary for our service. CubiCasa’s advanced scanning technology is designed to work beautifully on almost any modern smartphone or tablet, whether it has LiDAR or not. You don’t need the latest, most expensive hardware to get a precise, professional result.