Let’s be honest, house hunting is an emotional rollercoaster. You’ve swiped through hundreds of listings, and then you see it. The one. The photos are spectacular—sun-drenched rooms that seem to go on for miles. You’re already mentally arranging furniture on the drive over.
Then you pull up, and… that sinking feeling hits. The sprawling deck from the photos is a small balcony that barely fits a grill. The two-car garage would only fit two cars if they were Smart cars and you folded in the mirrors.
What went wrong? You fell for the oldest trick in the real estate book. It was the magic of a wide-angle lens. The truth, however, was hiding in plain sight the whole time on the listing. It was the floor plan
So many buyers, especially first-timers, scroll right past it. It looks like a confusing blueprint, a mess of lines and numbers. But here’s a secret many first-time buyers don’t realize: understanding a house floor plan isn’t as complex as it seems. That piece of paper isn’t just a technical document for architects; it’s your treasure map to finding a home with a great layout.
[lwptoc]
1. Learn the Basic Language
First, stop thinking of it as a blueprint and start thinking of it as a top-down view, as if you’ve lifted the roof off. The basic language is incredibly simple:
- Solid lines are walls.
- Breaks in those lines are doors and windows. The curved arc shows which way a door swings, which is surprisingly important for figuring out furniture placement.
- Thicker solid lines usually represent exterior or load-bearing walls. These are the structural bones of the house—don’t plan on moving them without a massive budget.
- Dashed lines often show something overhead, like a ceiling beam or the edge of the floor above.
- Stairs are just a series of rectangles with an arrow telling you if they go up or down.
That’s it. You’ve just learned 90% of what you need to know to navigate a home plan.
| The Symbol | What It Is | What It Really Means for You |
|---|---|---|
 | A Door | The arc shows which way the door will swing open. This tells you how much space the door itself will claim and if it will awkwardly block a corner or a walkway. |
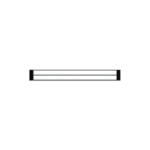 | A Window | This is your source of natural light. The more windows a room has, and the more walls they are on, the brighter and more open the space will feel all day. |
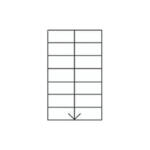 | Stairs | Stairs are a permanent fixture. The floor plan shows if they are uncomfortably steep or nice and gradual, a small detail your legs will notice every single day. |
Pro Tip: If the home has multiple levels, stairs become a key feature on the floor plan. They’re often shown as stacked rectangles with an arrow pointing up or down.
Pay attention to numbers like “12 x 18.5 x 26,” which might indicate:
- 12 — Number of steps
- 18.5 cm — Height of each step
- 26 cm — Width of each step
2. Check Room Dimensions to See the True Size
As you discovered, photos lie. A floor plan tells the unvarnished truth because it has room dimensions. If a primary bedroom is listed as 10' x 12', don’t just guess what that feels like. Grab a tape measure and mark out that exact size in your current home. It’s a five-minute reality check that can save you a world of disappointment. You might be shocked at how cozy “spacious” really is.
Pro Tip: If a floor plan is missing dimensions (a bit of a red flag), use the doors as a rough guide. A typical interior door is about 3 feet wide, which can help you estimate the scale of the room.
3. Analyze the “Flow” by Imagining Your Daily Life
A great layout is about more than just square footage. It’s about how the house feels to live in. This is what experts in interior design and home design call “flow.” Before you even visit, do a mental walk-through of your daily routine on the plan.
Picture your morning coffee run. Is it a straight shot from your primary bedroom to the kitchen, or a clumsy obstacle course around the sofa? Now, imagine carrying a heavy laundry basket from the bedrooms to the washing machine. Are you trekking through the middle of the living room during movie night? A layout with good flow makes life easier. A bad one is a classic sign of poor home design that can become a source of constant frustration.
4. Use the North Arrow to Understand Natural Light
Somewhere on the plan, you’ll find a small north arrow. Don’t ignore it! This tiny symbol is a game-changer for predicting the mood of the home all day long. it’s a core element of interior design. In the US, south-facing windows are the holy grail for beautiful, consistent light and natural warmth. An east-facing kitchen will be bright and cheerful in the morning. A west-facing living room will get that gorgeous golden-hour glow in the afternoon—perfect for relaxing after work.
5. Spot Hidden Potential for Future Renovations
A floor plan isn’t just a snapshot of the present; it’s a canvas for your future home design ideas. Look beyond the current layout to find hidden value.
Do you see two small rooms separated by a thin line? That non-load-bearing wall could be removed to create an open-concept kitchen. Could that oversized linen closet next to the primary bedroom be converted into a dream walk-in closet or a small en-suite bathroom? This is where you can start thinking like an interior design professional.
6. Quickly Recognize Key Symbols and Features
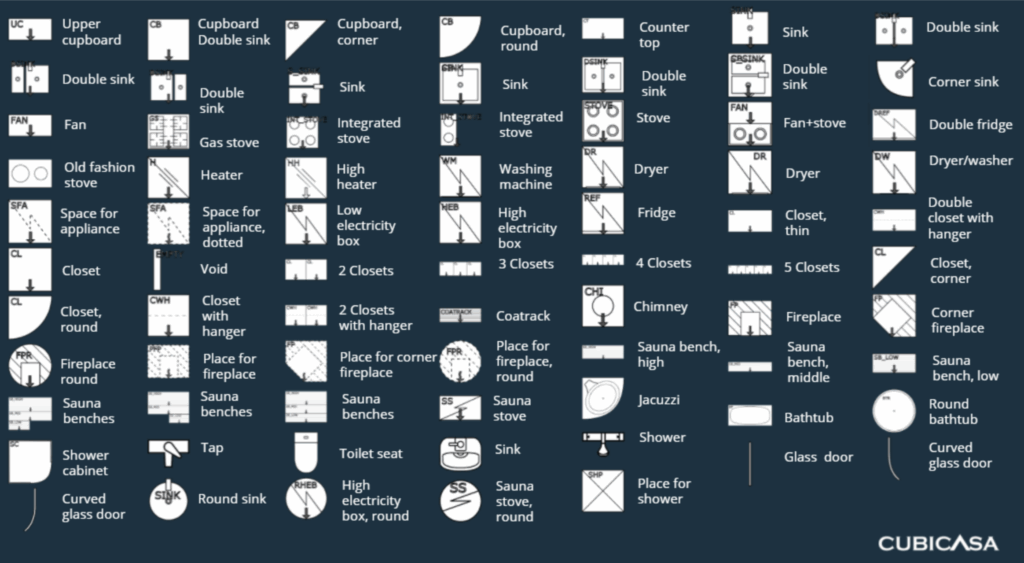
Beyond walls and doors, look for symbols representing fixed features. Kitchen counters, sinks, toilets, and showers all have standard icons. Recognizing these helps you instantly grasp the function of a room and whether there’s enough space for the appliances you already own.
Common Floor Plan Red Flags
A key benefit of understanding a house floor plan is spotting major layout issues before you waste time on a visit. Watch out for these common red flags that can make a home frustrating to live in:
- Check where the bedrooms are located. Is the primary bedroom sharing a wall with the noisy living room or garage? Is a child’s bedroom right next to the front door? Look for a quiet, private location.
- Be wary of any layout that forces you to walk through one bedroom to get to another room. This design is a major privacy killer, especially if you plan on having kids, roommates, or overnight guests.
- Look for a front door that opens directly into the main living space. While it might look open in pictures, you’ll quickly find there’s no good place for coats, shoes, or welcoming guests.
- Notice wasted space from long, narrow hallways or strange nooks that aren’t big enough for furniture. This is valuable square footage that you are paying for but can’t really use.

Making Sense of It All
Feeling overwhelmed? It’s a lot to take in, but you don’t have to be an expert overnight. With a tool like the CubiCasa app, you can get a clear and accurate floor plan just by scanning a property with your phone for five minutes. It creates professional 2D and 3D home plans that show everything from room sizes to how furniture could fit.
Having a reliable plan means you can walk into a showing with confidence. You’ll already know the room dimensions, you’ll have checked for major floor plan red flags, and you’ll be able to focus on what really matters. Remember, a 2D plan gives you the hard facts, while a 3D plan helps you visualize the space. Both are invaluable on your journey to finding the perfect home.
Want to dive deeper? Check out our video tutorial on creating floor plans or explore more resources in our help center.
Frequently Asked Questions for First Time Homebuyers
What is the most important thing to look for on a floor plan? While dimensions are crucial, the most important aspect is the “flow.” This practical side of understanding a house floor plan will impact your daily life the most. A house with a layout that feels awkward will be a source of daily frustration, so always trace your routines on the plan to see if it truly works for you.
What if the listing I love doesn’t have a floor plan? This is a great opportunity to lean on your real estate agent. Ask them if they can request one from the seller’s agent. If one doesn’t exist, you can bring a tape measure to the showing to get key dimensions. A lack of a floor plan can be a red flag, so it’s worth asking for one.
Is a 3D floor plan better than a 2D one? They serve different purposes. A 3D floor plan is fantastic for quickly visualizing how a space feels and how furniture might look. A 2D floor plan is better for understanding the technical details, true scale, and exact dimensions. The best listings have both.
Can I change a bad layout after I buy the house? Sometimes, yes. Removing a non-structural wall to create an open concept is a common renovation. However, moving walls that contain plumbing or are load-bearing is extremely expensive and complex. A floor plan helps you see what might be an easy fix versus what might be a major, budget-breaking project.