CubiCasa’s CAD file solution delivers editable architectural files—quickly and affordably—directly from a simple 5-minute property scan. No more redrawing floor plans or recreating models from scratch. Whether you’re renovating a space, planning a build, or staging an interior, CubiCasa’s CAD add-on lets you jump straight into design. Builders can easily remove or reposition elements, while interior designers can apply colors, materials, and textures with ease—saving hours of manual work.
🏠 What Are CubiCasa CAD Files?
CubiCasa CAD files are downloadable, editable 2D and 3D floor plans produced from a smartphone scan. These files are available as an optional add-on with the PLUS and PLUS 3D packages and are compatible with industry-standard design and modeling tools.
You’ll receive a bundle that includes:
- 2D CAD file (.dwg)
- 3D CAD file (.dwg)
- Collada (.dae)
- FBX (.fbx)
- OBJ (.obj)
Compatible with 3rd party softwares: AutoCAD, SketchUp, Revit, 3ds Max, Archicad, Blender, Chief Architect, BricsCAD, Cedreo, and more.

Popular Use Cases for CAD Files
Contractors & Inspectors
For those managing construction or property maintenance, CAD files provide a precise technical overview:
- Architectural blueprints
- Room dimensions and layouts
- Space planning for renovations
This data supports cost estimates, renovation planning, and compliance assessments.
Insurance Professionals
Insurance providers can use CAD files to:
- Document accurate layouts for underwriting
- Support claims processing with high-fidelity records
- Analyze potential risks more effectively
Interior Designers & Architects
For creatives and planners, CubiCasa CAD files serve as a digital canvas:
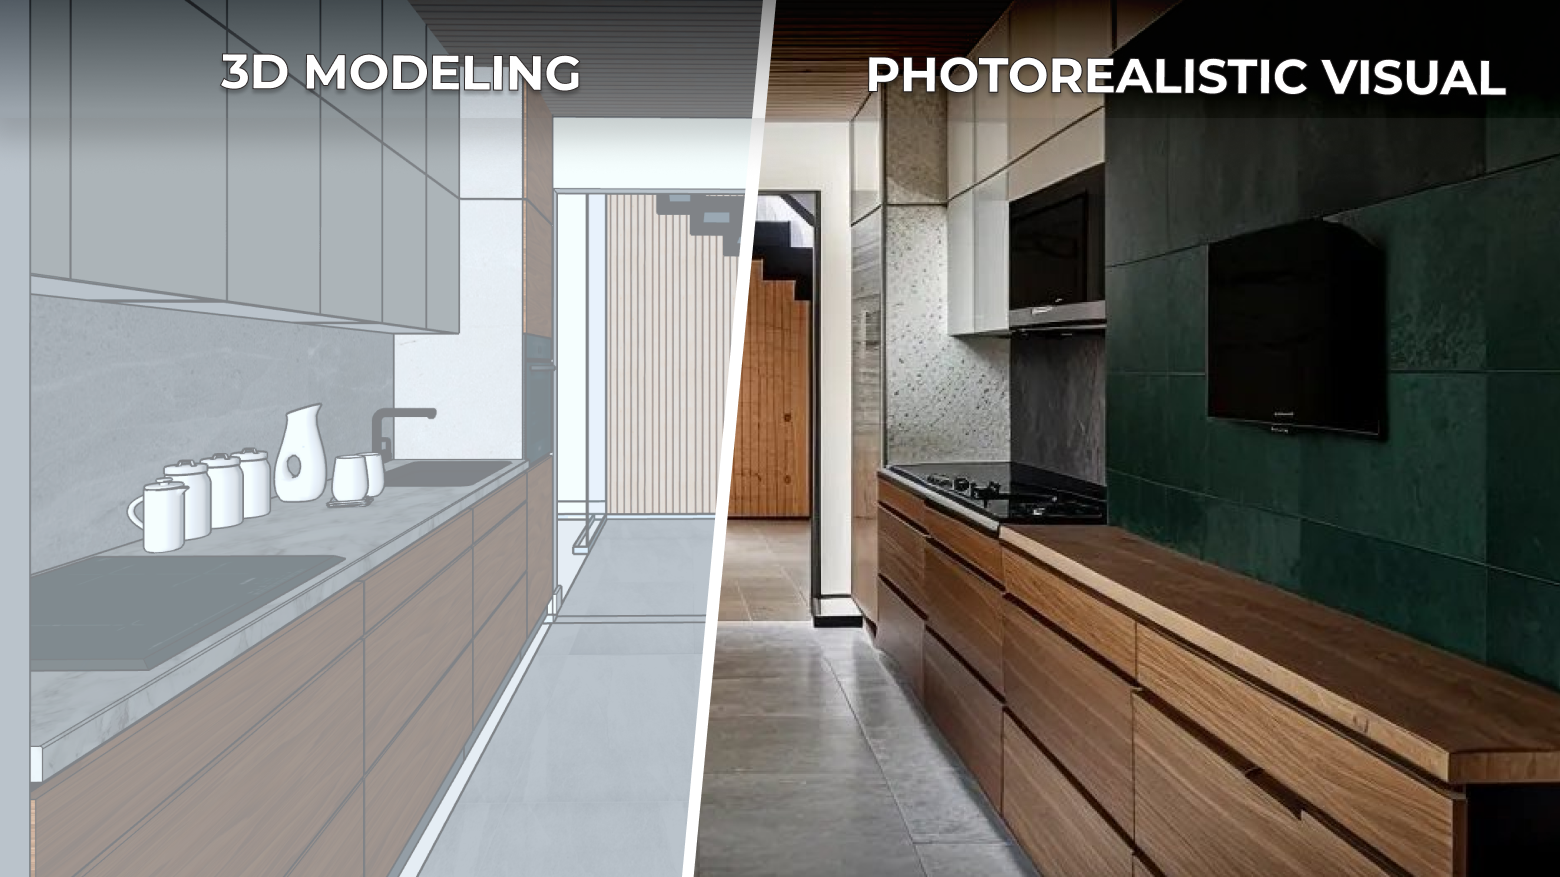
- Create detailed 3D models and layouts
- Modify structural elements (e.g., wall removals)
- Generate alternate floor plan proposals
- Easily import into 3D rendering tools
Learn more in our blog post on how to leverage your CAD for your interior design projects.
How to Generate a CAD File with CubiCasa
Creating a CAD file is seamless:
- Download the CubiCasa App
- Scan the property (takes about 5 minutes)
- Select the PLUS or PLUS 3D package and add CAD
- Upload your scan for processing
- Download your CAD files (usually ready within 24 hours)
- Import the files into your preferred software

It’s that easy.
💸 Pricing
- Lite scan: Free (no CAD)
- PLUS upgrade: $15 (required to purchase the CAD add-on)
- CAD add-on: $35
- Total for CAD with PLUS: $50 per scan
You can upgrade old LITE orders to PLUS and add CAD files at any time
Why Choose CubiCasa CAD?
- Save time – up to an hour per project
- No additional hardware needed
- High-quality, editable formats
- Seamless integration with popular software tools
- Ideal for home staging, renovations, and virtual modeling
🤔 Questions?
Check out our Help Center, or reach out to us at help@cubicasa.com. Try it today and experience the easiest way to get accurate CAD files from a simple scan!